Skip to content
AMATA Architectural Studio
  • Projects
  • Studio
  • Services
  • Contact
EN / МК
AMATA Architectural Studio
  • Projects
  • Studio
  • Services
  • Contact
+389 76 290 520 info@amata.mk Instagram Facebook
EN / МК

Projects

Spaces with a distinct identity.

27 selected architecture and interior design projects, ranging from private homes to workplace and hospitality spaces.


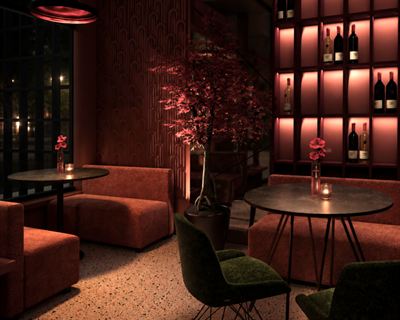
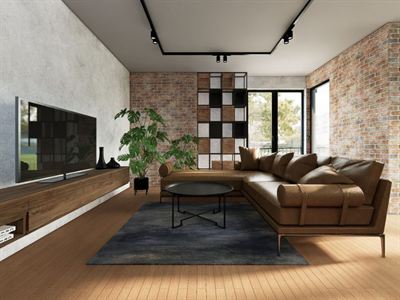
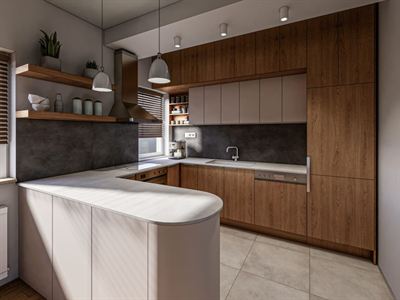
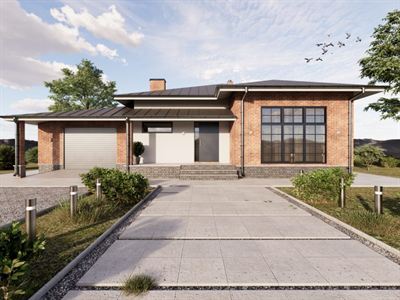
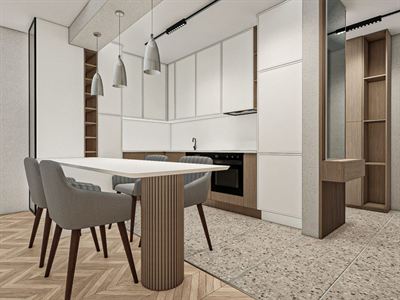
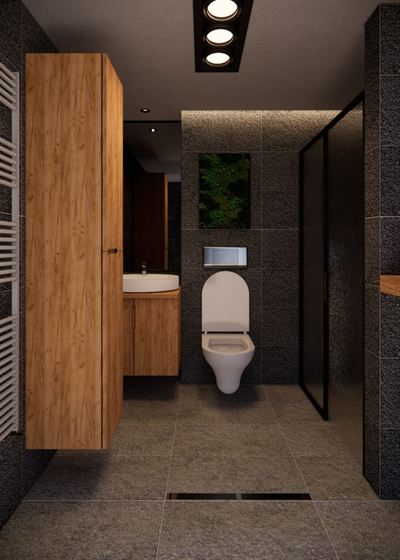
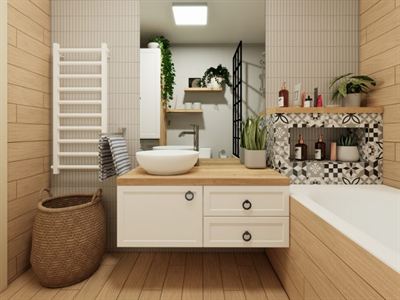
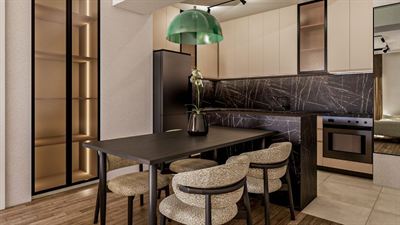
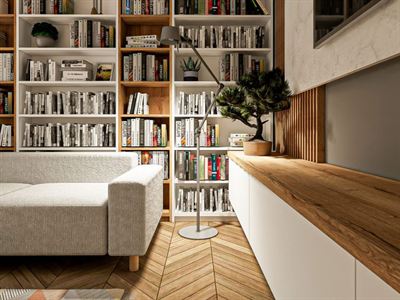
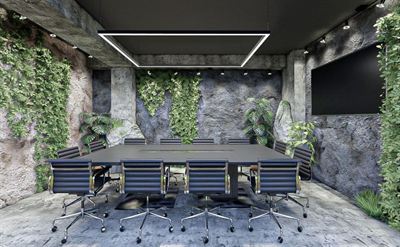
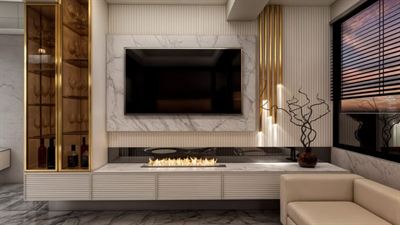
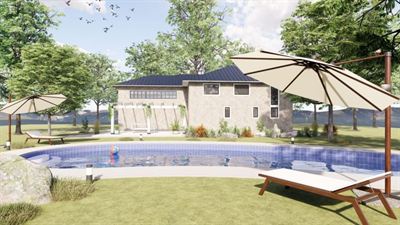
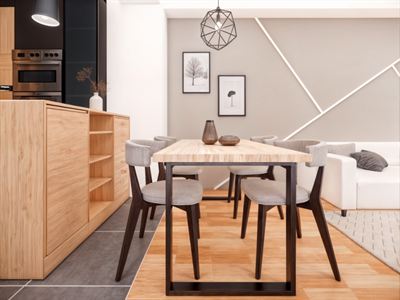
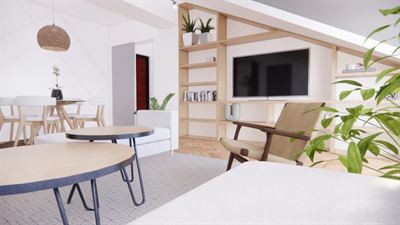
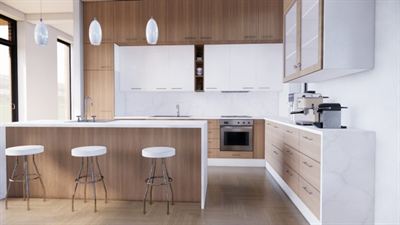
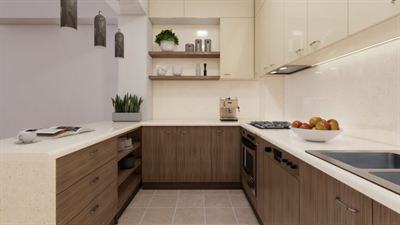
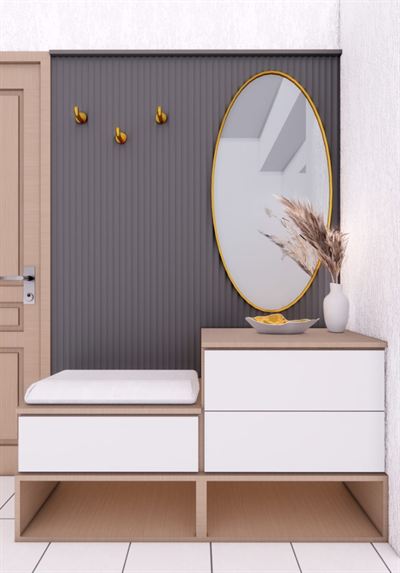
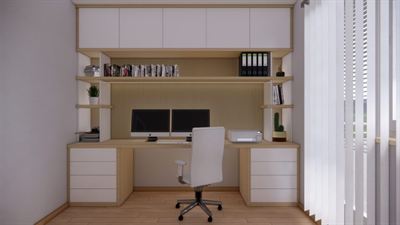
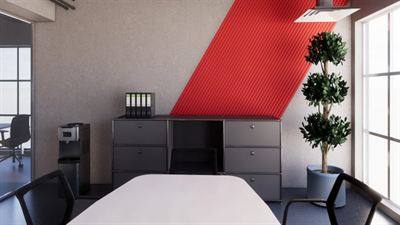
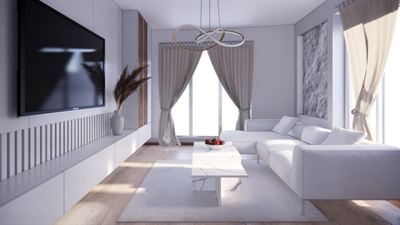
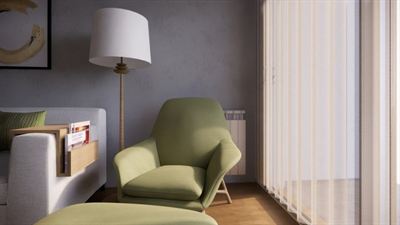
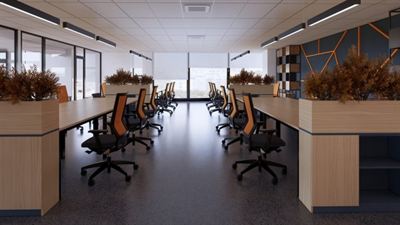
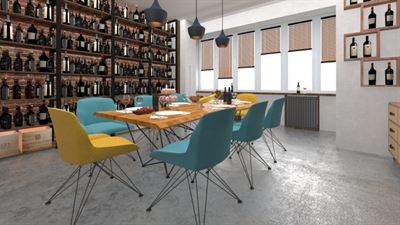
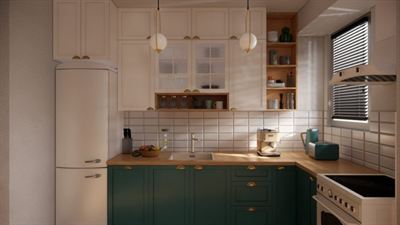
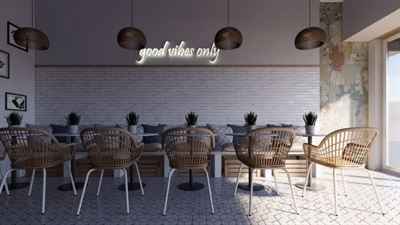
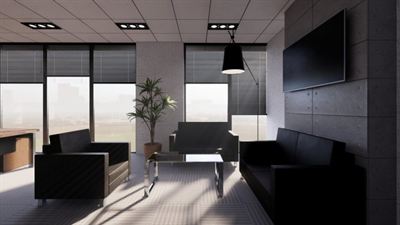
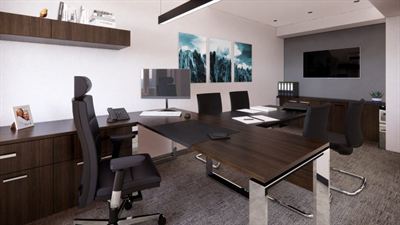
Moody wine bar scene with rust and green chairs framing the illuminated bottle wall. Project 01 Hospitality interior Living room with an L-shaped sofa, exposed brick wall and a checkerboard shelving unit. Project 02 Residential interior Kitchen in white and wood with a curved island end and stone backsplash. Project 03 Residential interior Exterior of a single-storey house in daylight with a brick and render facade and landscaped path. Project 04 House and architecture Kitchen in white and wood with dining chairs and a terrazzo floor. Project 05 Residential interior Dark bathroom with timber cabinetry, a glazed shower and matte black fittings. Project 06 Residential interior Bathroom in wood and white with a vanity, patterned tile accent and a bathtub. Project 07 Residential interior Dining and kitchen area with dark marble surfaces, a round table and boucle chairs. Project 08 Residential interior Home library with floor-to-ceiling bookshelves, a reading armchair and herringbone flooring. Project 09 Residential interior Meeting room with a long table, dark task chairs, a planted living wall and stone cladding. Project 10 Workplace interior Living area with marble wall, integrated fireplace, brass shelving detail and wall-mounted television. Project 11 Residential interior Garden view of a house with a swimming pool, sun loungers and parasols. Project 12 House and architecture Dining and kitchen space in wood and black with a timber table and chairs. Project 13 Residential interior Attic apartment with a round dining table, timber shelving and a sloped ceiling. Project 14 Residential interior Kitchen with a timber island, bar stools, white worktops and a built-in oven. Project 15 Residential interior U-shaped kitchen in white and wood with a stone-effect worktop. Project 16 Residential interior Entrance hallway with a bench, coat hooks, a round mirror and grey panelling. Project 17 Residential interior Home office with a desk, task chair and open timber shelving. Project 18 Residential interior Meeting area with a white table, a red ceiling detail and a planted corner. Project 19 Workplace interior Living room with a white sofa, wall-mounted television, curtains and a stone wall. Project 20 Residential interior Reading corner with a green armchair beside a shelving niche. Project 21 Residential interior Bright open office with orange task chairs, planted dividers and rows of desks. Project 22 Workplace interior Private wine dining room with a long table, yellow and teal chairs and bottle shelving. Project 23 Hospitality interior Kitchen in white and wood with a tall fridge and open shelving. Project 24 Residential interior Cafe interior with white brick walls, rattan chairs and a good vibes only neon sign. Project 25 Hospitality interior Office lounge with black sofas, a wall-mounted television and planted accents. Project 26 Workplace interior Boardroom with a long dark table, black chairs, framed cityscapes and a screen. Project 27 Workplace interior
AMATA Architectural Studio

A Skopje-based studio working across architecture and interior design.

Navigate

  • Projects
  • Studio
  • Services
  • Contact

Contact

  • +389 76 290 520
  • info@amata.mk
  • Instagram
  • Facebook
© 2026 AMATA Architectural Studio. All rights reserved. Skopje, North Macedonia